


UPDATED:
Key Details
Property Type Single Family Home
Sub Type Single Family Residence
Listing Status Active
Purchase Type For Rent
Square Footage 2,732 sqft
Subdivision Fishhawk Ranch West
MLS Listing ID TB8564341
Bedrooms 4
Full Baths 3
HOA Y/N No
Year Built 2017
Lot Size 6,098 Sqft
Acres 0.14
Property Sub-Type Single Family Residence
Source Stellar MLS
Property Description
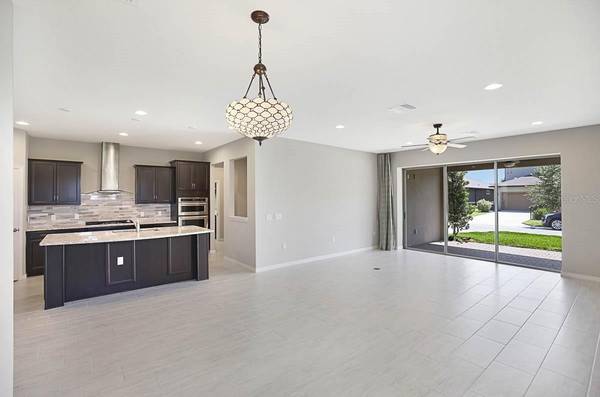
The expansive gathering room sets the stage for entertaining, with pocket sliders opening to a covered lanai that spans the entire width of the room, creating the perfect setting to enjoy the Florida lifestyle.
At the heart of the home, the kitchen features rich dark cabinetry with pull-out storage, granite countertops, a custom tile backsplash, stainless steel appliances, and a gourmet gas cooktop with vent hood. A nearby workspace offers the perfect spot for a home office or study area.
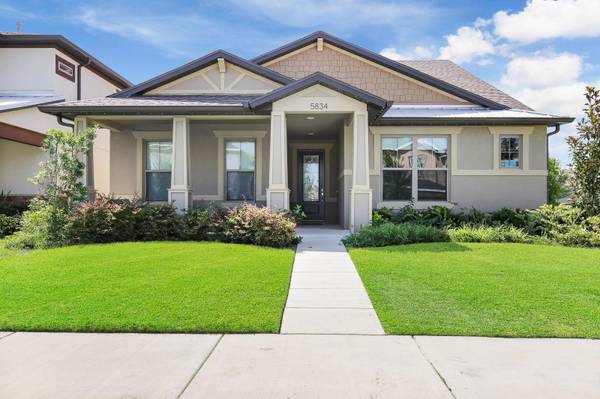
The main-floor primary suite provides a relaxing retreat with a large walk-in closet and en-suite bath featuring dual sinks, granite countertops, a garden tub, and walk-in shower. Two additional bedrooms and a full bath complete the first floor.
Upstairs, a fourth bedroom, full bath, and spacious bonus room offer endless possibilities for a media room, playroom, home office, or private guest retreat, along with additional attic storage.
Complete lawn maintenance, including mowing, shrub pruning, turf, and plant fertilization and plant pest control are included in rent services saving you time and money! If a washer and dryer are provided, they are supplied as-is, for the tenant's convenience only, and are not warranted. Tenants to independently verify HOA restrictions, community rules, amenity access, and associated fees.
NOTE: Additional $59/mo. Resident Benefits Package is required and includes a host of time and money-saving perks, including monthly air filter delivery, Express Connect utility setup, on-time rent rewards, $1M identity fraud protection, credit building, online maintenance and rent payment portal, one lockout service, and one late-rent pass. Renters Liability Insurance Required. Call to learn more about our Resident Benefits Package.
Location
State FL
County Hillsborough
Community Fishhawk Ranch West
Area 33547 - Lithia
Rooms
Other Rooms Bonus Room, Family Room, Inside Utility, Storage Rooms
Interior
Interior Features Built-in Features, Ceiling Fans(s), Eat-in Kitchen, High Ceilings, Kitchen/Family Room Combo, Living Room/Dining Room Combo, Open Floorplan, Primary Bedroom Main Floor, Solid Surface Counters, Stone Counters, Thermostat, Walk-In Closet(s)
Heating Central, Natural Gas
Cooling Central Air
Flooring Ceramic Tile, Laminate
Furnishings Unfurnished
Fireplace false
Appliance Dishwasher, Dryer, Microwave, Range, Range Hood, Refrigerator, Washer, Water Softener
Laundry Inside, Laundry Room
Exterior
Exterior Feature Lighting, Rain Gutters, Sidewalk
Parking Features Curb Parking, Driveway, Garage Door Opener
Pool Other
Community Features Fitness Center, Park, Playground, Pool, Sidewalks, Street Lights
Utilities Available BB/HS Internet Available, Cable Connected, Electricity Connected, Natural Gas Connected, Public, Sewer Connected, Underground Utilities, Water Connected
Amenities Available Clubhouse, Fitness Center, Park, Playground, Pool
View Y/N No
Water Access No
Porch Covered, Front Porch, Rear Porch
Attached Garage true
Garage true
Private Pool No
Building
Lot Description Corner Lot, In County, Landscaped, Sidewalk, Paved
Entry Level Two
Sewer Public Sewer
Water Public
New Construction false
Schools
Elementary Schools Stowers Elementary
Middle Schools Barrington Middle
High Schools Newsome-Hb
Others
Pets Allowed Breed Restrictions, Monthly Pet Fee, Number Limit, Yes
Senior Community No
Membership Fee Required Required
Num of Pet 3
Virtual Tour https://my.matterport.com/show/?m=Vu6gFPoQNNx&mls=1

Nearby School & Business
Get More Information